
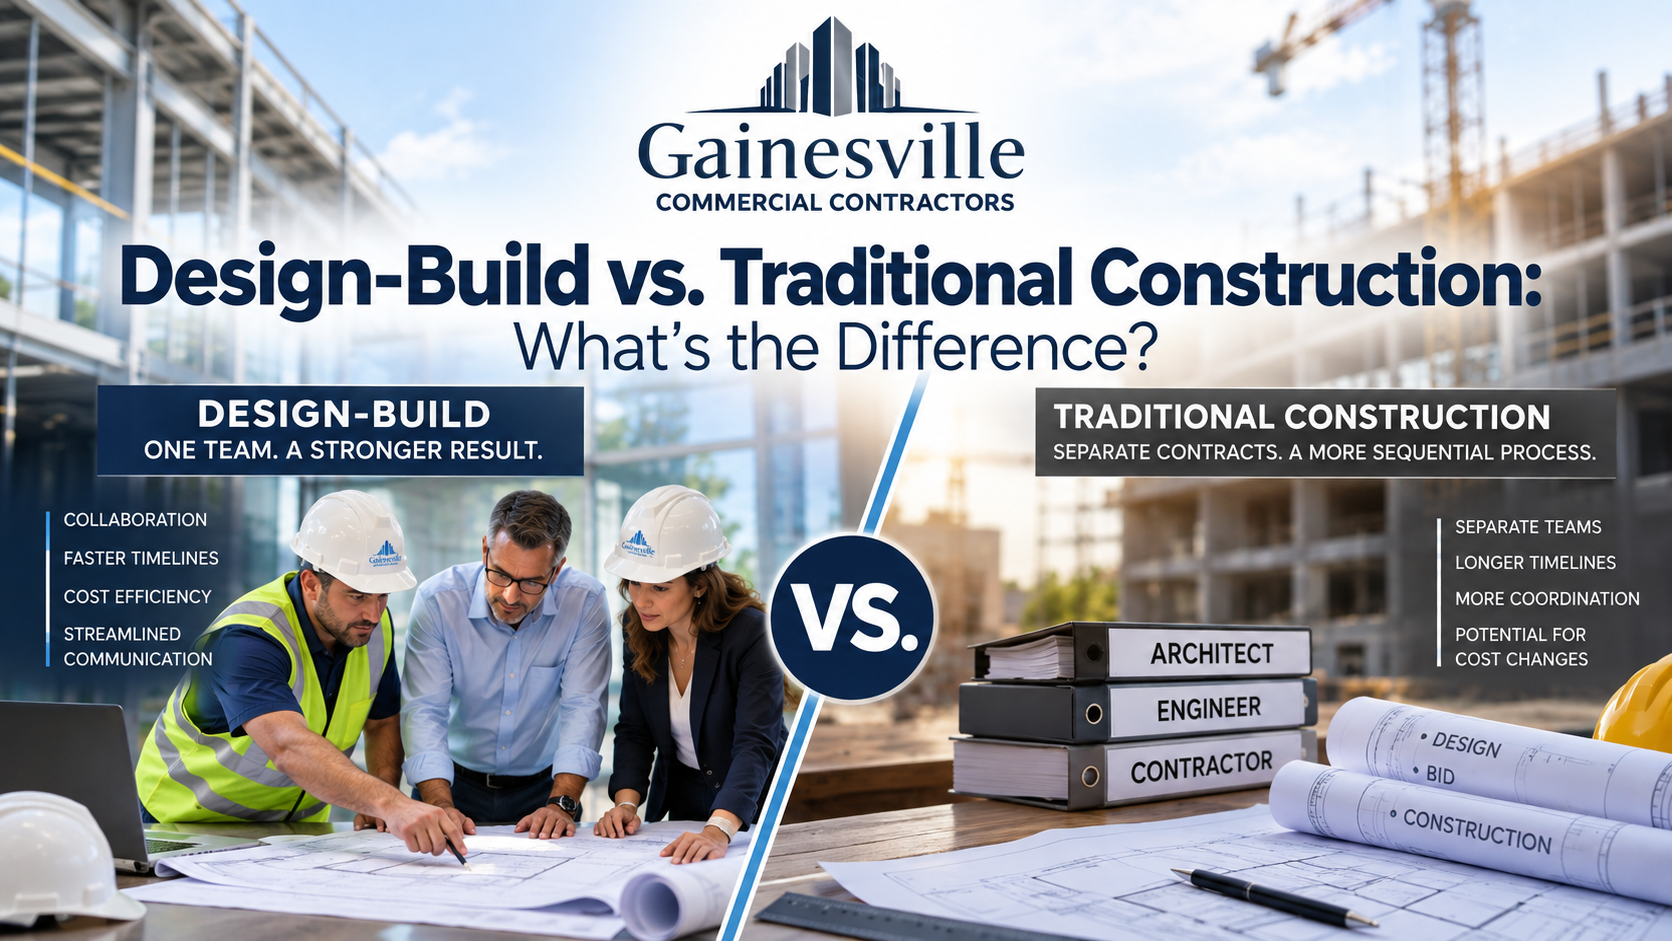
When planning a commercial construction project, one of the most important early decisions is how the project will be designed and built. Long before construction crews arrive on site, business owners and developers need to determine how architects, engineers, contractors, and other professionals will work together.
Two of the most common approaches are design-build and traditional construction, sometimes called design-bid-build.
Both methods can produce successful commercial projects, but they organize the relationship between the owner, designer, and contractor very differently. Those differences can affect communication, scheduling, budgeting, responsibility, and how quickly decisions can be made when challenges arise.
Understanding how each approach works can help you determine which structure makes the most sense for your commercial construction project.
What Is Traditional Construction?
Traditional construction typically follows a design-bid-build process. As the name suggests, the project moves through three primary phases: design, bidding, and construction.
The property owner first hires an architect or design team to develop plans for the project. Architects may work with engineers and other consultants to create detailed drawings and specifications.
Once the design is sufficiently complete, contractors are invited to review the plans and submit bids for the construction work.
The owner then selects a contractor, and construction begins.
Under this approach, the designer and contractor generally have separate contracts with the owner. The architect is responsible for the design, while the contractor is responsible for constructing the project according to the plans and specifications.
This approach has been used for decades and remains common throughout commercial construction.
What Is Design-Build Construction?
Design-build takes a more integrated approach.
Instead of separately hiring a designer and then finding a contractor after the plans are completed, the owner works with a single design-build team that coordinates both sides of the project.
Architects, engineers, contractors, estimators, and other professionals can collaborate much earlier in the process.
The result is a more unified approach in which design decisions can be evaluated alongside construction considerations such as cost, materials, scheduling, availability, and constructability.
Rather than designing the entire project first and determining exactly how it will be built later, those conversations can happen simultaneously.
For commercial property owners, this can simplify communication and create a clearer path from the initial concept to completed construction.
The Biggest Difference Is How the Team Is Organized
The primary difference between design-build and traditional construction isn’t necessarily what gets built. It’s how the people responsible for the project work together.
With traditional design-bid-build construction, the owner generally manages two major relationships: one with the design team and another with the general contractor.
With design-build, those responsibilities are brought together under one team or contract.
This distinction may seem small at first, but it can influence nearly every phase of a commercial construction project.
Construction involves hundreds or even thousands of decisions. The easier it is for designers, contractors, subcontractors, suppliers, and owners to communicate, the easier it can be to identify issues and make informed decisions.
How Design and Construction Teams Communicate
Communication is one of the biggest advantages often associated with the design-build approach.
Because the contractor is involved earlier, the construction team can provide feedback while plans are still being developed.
For example, an architect may specify a particular building material or design feature. A contractor involved during the design phase may recognize that the material has a long lead time, is unusually expensive, or could create installation challenges.
The team can then discuss alternatives before the project reaches construction.
Under a traditional approach, some of those issues may not become apparent until contractors begin reviewing completed plans or construction is already underway.
That doesn’t mean traditional projects have poor communication. Experienced architects and commercial contractors routinely work together successfully. Design-build simply creates a structure that encourages collaboration earlier in the process.
How Does Each Method Affect the Budget?
Budgeting is another important distinction.
In traditional construction, the owner may develop much of the design before receiving firm construction pricing. Cost estimates can certainly be developed during design, but competitive contractor bids generally arrive later.
If those bids come in significantly higher than anticipated, portions of the project may need to be redesigned or adjusted to bring the project back within budget.
That process is sometimes called value engineering.
Design-build allows contractors and estimators to participate earlier. As design decisions are being made, the construction team can provide information about costs, materials, labor, and alternative approaches.
This doesn’t guarantee that a project will never experience unexpected costs. Construction projects can encounter changing material prices, unforeseen site conditions, owner-requested changes, and other variables.
However, early collaboration can help the design team make decisions with construction costs in mind.
Which Approach Is Faster?
Design-build can sometimes shorten the overall project schedule because certain phases can overlap.
With a traditional project, the process tends to be more sequential.
Design comes first. Bidding follows. Construction begins afterward.
Design-build may allow preconstruction planning, procurement, site preparation, and other activities to begin while later design details are still being finalized, when appropriate.
Early contractor involvement can also identify materials or equipment with long lead times sooner.
For a business owner, finishing a project earlier can have significant benefits. A new retail location may be able to open sooner. An office can become operational earlier. A developer may be able to begin generating revenue from a property faster.
That said, every project is different. Permitting, inspections, material availability, weather, site conditions, and the complexity of the building can all influence the construction schedule regardless of delivery method.
What Are the Advantages of Traditional Construction?
Design-build isn’t automatically the right choice for every project.
Traditional design-bid-build offers its own advantages.
Some owners prefer having a completely independent architect working directly for them throughout the design process. It also allows contractors to bid on a well-defined set of plans, which can make it easier to compare proposals based on the same design documents.
For projects where the design is already complete or where the owner has a longstanding relationship with a particular architectural firm, traditional construction may be a natural fit.
It can also provide a clearly defined separation between design and construction responsibilities.
The important point is that traditional construction isn’t an outdated or inferior method. It’s simply a different way of organizing the project.
What Are the Advantages of Design-Build?
For many commercial projects, the appeal of design-build comes down to integration.
The contractor isn’t waiting until the end of design to become familiar with the project. Instead, construction expertise can influence decisions from the beginning.
Potential benefits can include streamlined communication, earlier cost input, improved coordination, faster decision-making, fewer contractual relationships for the owner, and opportunities to overlap portions of design and construction.
Having one team responsible for coordinating the project can also reduce confusion when questions arise.
Instead of the owner having to determine whether a problem belongs to the architect, engineer, contractor, or another party, the design-build team can work internally to develop a solution.
What Is Preconstruction’s Role in Design-Build?
Preconstruction is especially important in design-build projects.
Before construction begins, the team can evaluate budgets, schedules, site logistics, materials, subcontractor requirements, permitting considerations, and potential construction challenges.
This is also when constructability can be reviewed.
A design may look excellent on paper but still be difficult or unnecessarily expensive to build. Contractor involvement during preconstruction helps identify those situations before crews are working in the field.
The goal isn’t simply to make a project cheaper. It’s to make sure the owner’s goals, design, budget, and construction plan align as closely as possible.
Strong preconstruction planning can benefit traditional projects as well, but design-build naturally brings those conversations into the design process.
What About Changes During Construction?
Changes are sometimes unavoidable during commercial construction.
An owner may decide they want a different finish. Existing conditions discovered during renovation may differ from what was expected. Equipment specifications may change. A particular product may suddenly become unavailable.
Under a traditional structure, a change may require communication between the owner, architect, contractor, and potentially engineers or subcontractors before the issue can be resolved.
Design-build places many of those parties within the same coordinated team.
That can make it easier to evaluate how a proposed change affects the design, construction cost, and project schedule at the same time.
Is Design-Build Only for Large Construction Projects?
No.
Design-build can be used for projects of many sizes, from tenant improvements and commercial renovations to major ground-up construction.
The value of collaboration isn’t limited to large buildings.
A relatively modest commercial renovation can still involve architectural plans, electrical work, plumbing, HVAC systems, permits, inspections, accessibility requirements, finishes, and numerous subcontractors.
Having those professionals coordinated early can be valuable even when the overall project is smaller.
Which Construction Method Is Right for Your Project?
There isn’t one delivery method that’s right for every commercial project.
Traditional design-bid-build may make sense when an owner already has completed architectural plans, wants to maintain separate relationships with the designer and contractor, or wants contractors bidding against a clearly defined finished design.
Design-build may be attractive when the owner wants a more integrated team, earlier contractor involvement, streamlined communication, and greater collaboration between design and construction.
Project complexity, schedule, budget, design requirements, and the owner’s preferred level of involvement should all be considered.
An experienced commercial contractor can discuss these options during the early planning stages and help you understand how each approach could work for your specific project.
Planning a Commercial Construction Project in Gainesville?
Whether you’re developing a new commercial property, renovating an existing building, or planning a tenant build-out, decisions made before construction begins can have a major impact on the project.
Gainesville Commercial Contractors works with commercial property owners, businesses, developers, architects, engineers, subcontractors, and other professionals to move projects from planning through construction.
A successful commercial project starts with understanding your goals, budget, timeline, and property. From there, the right project delivery method can help establish a clear path toward construction.
If you’re considering a commercial construction or renovation project in Gainesville or North Central Florida, contact Gainesville Commercial Contractors to discuss your project and learn more about the construction approach that may fit your needs.