
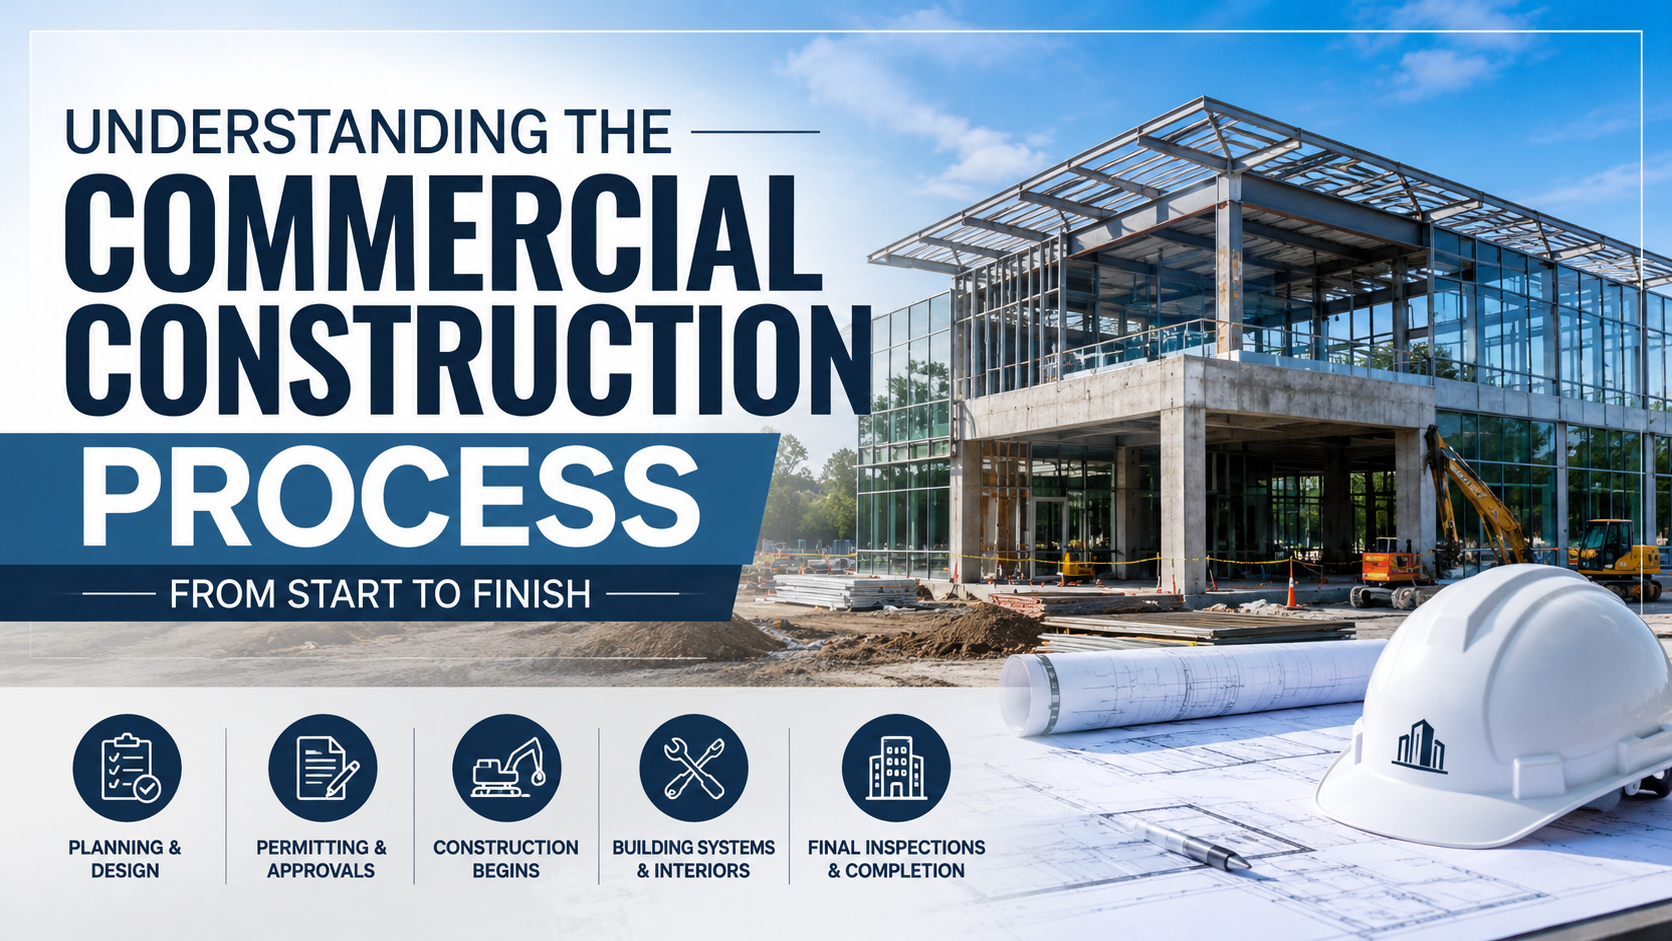
Commercial construction projects are significant investments that require careful planning, coordination, and execution. Whether you’re building a new office, retail center, warehouse, healthcare facility, or industrial space, understanding the construction process can help ensure a smoother experience and a successful outcome.
For many business owners and developers, commercial construction can seem overwhelming due to the number of moving parts involved. From site selection and budgeting to permitting and final inspections, every stage plays a critical role in the project’s success.
In this guide, we’ll walk through the commercial construction process from start to finish and explain what property owners should expect along the way.
Defining Project Goals and Requirements
Every successful commercial construction project begins with a clear vision.
Before design work or construction begins, stakeholders should identify the project’s goals, requirements, timeline, and budget. This early planning phase helps establish a roadmap for the entire project.
Questions commonly addressed during this stage include:
- What is the purpose of the building?
- How much space is needed?
- What features are required?
- What is the desired completion date?
- What is the available budget?
Clearly defining objectives at the beginning reduces the risk of costly changes later in the process.
Site Selection and Property Evaluation
Choosing the right location is one of the most important decisions in commercial construction.
The selected property must meet the operational needs of the business while also complying with local zoning regulations and development requirements.
Factors to Consider
Several factors influence site selection, including:
- Accessibility
- Traffic patterns
- Utility availability
- Environmental conditions
- Future growth potential
- Parking requirements
- Nearby businesses and services
A thorough site evaluation helps identify potential challenges before construction begins.
Site Feasibility Studies
Developers often conduct feasibility studies to determine whether a property is suitable for development.
These studies may include:
- Soil testing
- Environmental assessments
- Utility evaluations
- Drainage analysis
- Traffic studies
Identifying concerns early helps prevent delays and unexpected costs later in the project.
Pre-Construction Planning
The pre-construction phase lays the foundation for a successful project.
During this stage, the project team works together to establish schedules, refine budgets, identify potential risks, and develop construction strategies.
Building the Project Team
A commercial construction project typically involves several key professionals, including:
- Property owners
- Architects
- Engineers
- General contractors
- Project managers
- Surveyors
- Consultants
Collaboration among these professionals ensures that every aspect of the project is carefully coordinated.
Budget Development
One of the primary goals of pre-construction planning is creating an accurate project budget.
Cost estimates often include:
- Land acquisition
- Design fees
- Permits
- Materials
- Labor
- Equipment
- Site work
- Contingency funds
A realistic budget helps prevent financial surprises during construction.
Design and Architectural Planning
Once project goals and budgets are established, the design phase begins.
Architects and engineers work closely with owners to create plans that meet operational needs while complying with local building codes and regulations.
Conceptual Design
The design process usually starts with conceptual drawings and preliminary layouts.
These plans help visualize:
- Building size
- Room configurations
- Traffic flow
- Exterior appearance
- Functional requirements
Feedback from stakeholders allows adjustments before detailed construction drawings are created.
Engineering and Technical Design
After conceptual approval, engineers develop plans for critical building systems, including:
- Structural components
- Electrical systems
- Plumbing systems
- HVAC systems
- Fire protection systems
These detailed plans serve as the blueprint for construction.
Permitting and Regulatory Approvals
Before construction can begin, the project must receive approval from local authorities.
Permitting requirements vary depending on the project’s size, location, and intended use.
Common Permits Required
Commercial projects often require:
- Building permits
- Site development permits
- Utility permits
- Environmental approvals
- Stormwater management permits
Obtaining these approvals can take time, making early planning essential.
Code Compliance
Commercial buildings must comply with various regulations related to:
- Structural safety
- Fire protection
- Accessibility standards
- Energy efficiency
- Occupancy requirements
Working with experienced professionals helps ensure compliance throughout the project.
Site Preparation and Groundbreaking
Once permits are secured, physical construction can begin.
The first step is preparing the site for development.
Clearing and Grading
Site preparation often includes:
- Removing vegetation
- Demolishing existing structures
- Grading the property
- Installing erosion control measures
Proper site preparation creates a stable foundation for construction.
Utility Installation
Infrastructure work may include:
- Water service connections
- Sewer systems
- Electrical service installation
- Telecommunications infrastructure
Completing these systems early supports later construction phases.
Foundation Construction
The foundation serves as the structural base of the building.
Because it supports the entire structure, proper foundation installation is critical for long-term stability.
Types of Commercial Foundations
Depending on the project, foundations may include:
- Slab-on-grade foundations
- Pier foundations
- Mat foundations
- Deep foundation systems
Engineers determine the most appropriate foundation type based on soil conditions and structural requirements.
Inspection and Quality Control
Before construction proceeds, inspectors verify that the foundation meets all engineering and code requirements.
This quality-control step helps prevent future structural issues.
Structural Construction
With the foundation complete, crews begin constructing the building’s framework.
This phase transforms architectural plans into a visible structure.
Structural Components
Depending on the project, materials may include:
- Structural steel
- Reinforced concrete
- Masonry
- Wood framing systems
Each material offers unique advantages based on building type and design requirements.
Building Envelope Installation
The building envelope protects the structure from weather and environmental conditions.
This typically includes:
- Exterior walls
- Roofing systems
- Windows
- Doors
- Insulation
Completing the building envelope allows interior work to begin.
Mechanical, Electrical, and Plumbing Installation
Once the structure is enclosed, contractors install the building’s major systems.
This stage is commonly referred to as MEP construction.
Mechanical Systems
Mechanical work often includes:
- Heating systems
- Air conditioning systems
- Ventilation equipment
- Building automation systems
These systems ensure occupant comfort and operational efficiency.
Electrical Systems
Electrical installations may include:
- Main power distribution
- Lighting systems
- Emergency backup systems
- Security systems
- Data and communication networks
Proper electrical design supports both safety and functionality.
Plumbing Systems
Plumbing work includes:
- Water supply lines
- Drainage systems
- Restroom fixtures
- Specialty plumbing systems
Careful coordination among trades is essential during this phase.
Interior Construction and Finishes
As building systems are installed, crews begin completing interior spaces.
This phase focuses on transforming the structure into a functional environment.
Interior Build-Out
Interior construction may include:
- Framing walls
- Drywall installation
- Ceiling systems
- Flooring
- Painting
- Cabinetry
- Millwork
The scope varies based on the building’s intended use.
Tenant Improvements
For office, retail, and mixed-use developments, tenant-specific improvements may be completed during this stage.
These customizations help businesses create spaces that meet their operational needs.
Exterior Improvements and Site Development
While interior work continues, contractors often complete exterior features.
Common Exterior Improvements
These may include:
- Parking lots
- Sidewalks
- Landscaping
- Outdoor lighting
- Retention ponds
- Signage
Exterior improvements enhance both functionality and curb appeal.
Accessibility Features
Commercial properties must often include accessibility accommodations such as:
- ADA-compliant parking
- Accessible entrances
- Ramps
- Proper signage
These features help ensure compliance and usability for all visitors.
Final Inspections and Quality Assurance
Before occupancy, the building undergoes a series of inspections.
These evaluations confirm that construction meets approved plans and applicable regulations.
Inspection Areas
Inspectors may review:
- Structural systems
- Electrical systems
- Plumbing systems
- Fire safety systems
- Accessibility compliance
- Mechanical equipment
Any deficiencies identified during inspections must be corrected before final approval.
Punch List Completion
The project team also develops a punch list, which identifies minor items requiring completion or correction.
Examples may include:
- Paint touch-ups
- Hardware adjustments
- Fixture replacements
- Minor repairs
Completing the punch list ensures the building is ready for occupancy.
Project Closeout and Occupancy
After inspections are complete and approvals are received, the project enters the closeout phase.
Final Documentation
Owners typically receive important project documentation, including:
- Warranties
- Equipment manuals
- Maintenance instructions
- As-built drawings
- Inspection records
These materials support future building maintenance and operations.
Certificate of Occupancy
The final milestone is obtaining a Certificate of Occupancy (CO).
This document confirms that the building meets applicable requirements and can legally be occupied.
Once the certificate is issued, the facility is ready for business operations.
Why Working with an Experienced Commercial Contractor Matters
Commercial construction involves numerous phases, stakeholders, regulations, and technical requirements. An experienced contractor helps coordinate every aspect of the project while minimizing risks, controlling costs, and maintaining schedules.
From pre-construction planning and permitting to final inspections and project closeout, professional project management can make a significant difference in the success of a commercial development.
Building Success from the Ground Up
Understanding the commercial construction process helps property owners make informed decisions throughout every stage of development. While each project is unique, following a structured approach helps ensure quality results, efficient timelines, and long-term value.
At Gainesville Commercial Construction, we guide clients through every phase of the construction process, delivering high-quality projects that meet their goals and exceed expectations. Whether you’re planning a new commercial building, office complex, retail center, or industrial facility, our team is ready to help bring your vision to life.